Depth in a few building types, not a list of everything
Concentration is a deliberate choice. When a crew has worked a dozen buildings like yours, the estimate is more accurate, the sequencing is realistic, and the surprises are fewer.
Healthcare
Hospitals, outpatient and ambulatory suites, medical office buildings, imaging rooms, and specialty practices.
Eight years of continuous healthcare work is the backbone of this company. It is also the hardest environment we work in, which is precisely why it sets the standard for everything else we do.
Clinical buildings do not stop for construction. Corridors stay open, equipment stays energized, and a shutdown that runs long is not an inconvenience, it is a clinical event. We plan for that from the estimate forward, not from the field.
- Occupied-facility sequencing. Phasing built around clinical operations, with written outage windows agreed before mobilization.
- Infection-control coordination. Containment, dust control, and pressure-relationship awareness handled with facilities and infection prevention.
- Life-safety branch separation. Emergency, critical, and equipment branches maintained, labeled, and documented correctly.
- Isolated and equipment power. Dedicated circuits, receptacle standards, and equipment coordination for clinical rooms.
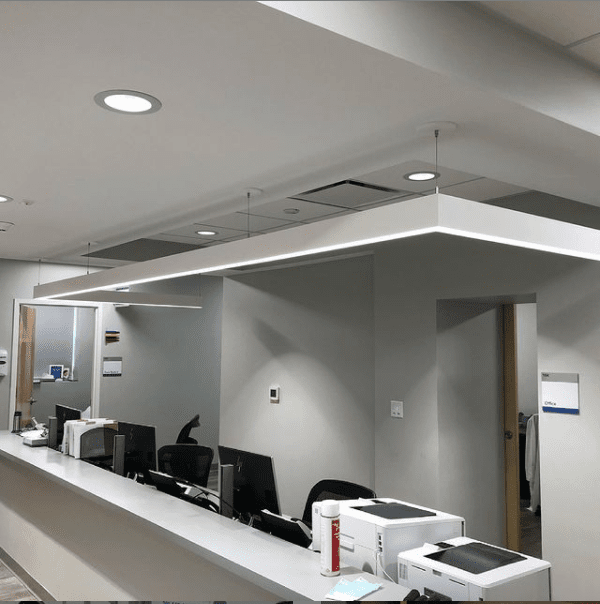
- Nurse and MA station buildouts. Lighting, soffit, low-voltage rough, and device coordination in tight ceiling conditions.
Retail & Commercial Site Development
Shopping-center site work, storefront and facade alterations, pad sites, and landlord base-building infrastructure.
Retail runs on dates. A center that is open cannot be shut down for your convenience, and a pad site that misses its window costs a tenant a season.
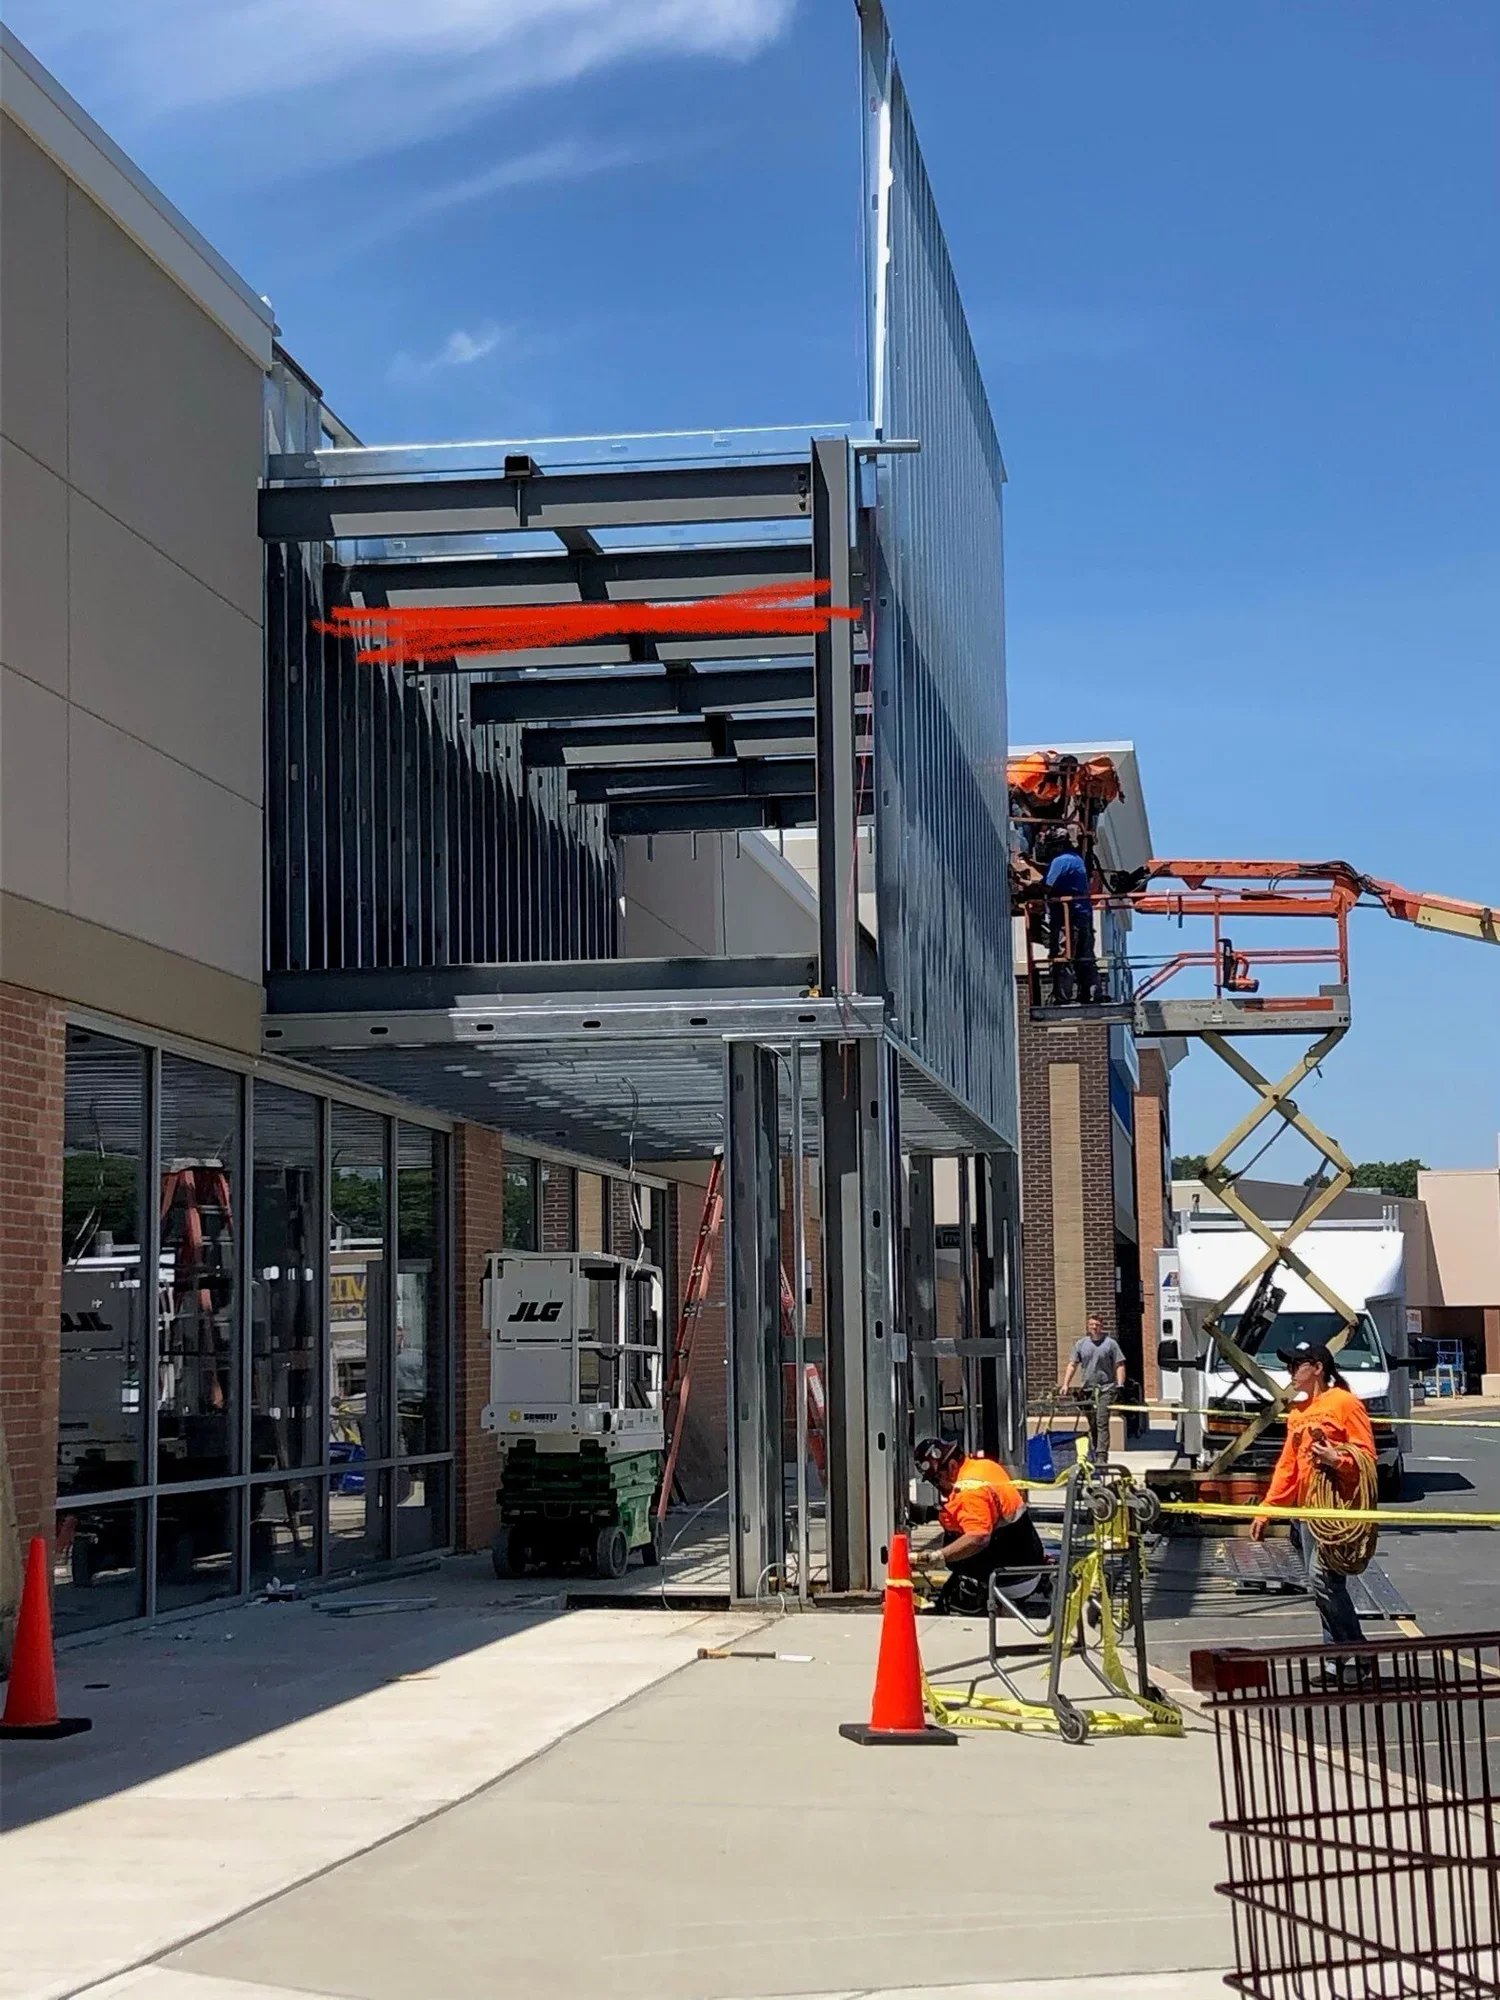
We work over operating frontages with pedestrian protection in place, coordinate with center management on lift and lane closures, and keep exterior work moving in weather that stops other trades.
- Site distribution and pad service. Underground raceway, transformer coordination, and service entrance work.
- Facade and canopy alterations. Signage circuits, canopy lighting, and storefront power reworked over live frontage.
- Parking and site lighting. Pole bases, area lighting, photocell and contactor control, and lighting-level correction.
- Landlord infrastructure. House panels, meter banks, and demised-space provisions ready for tenant turnover.
Tenant Fit-Out
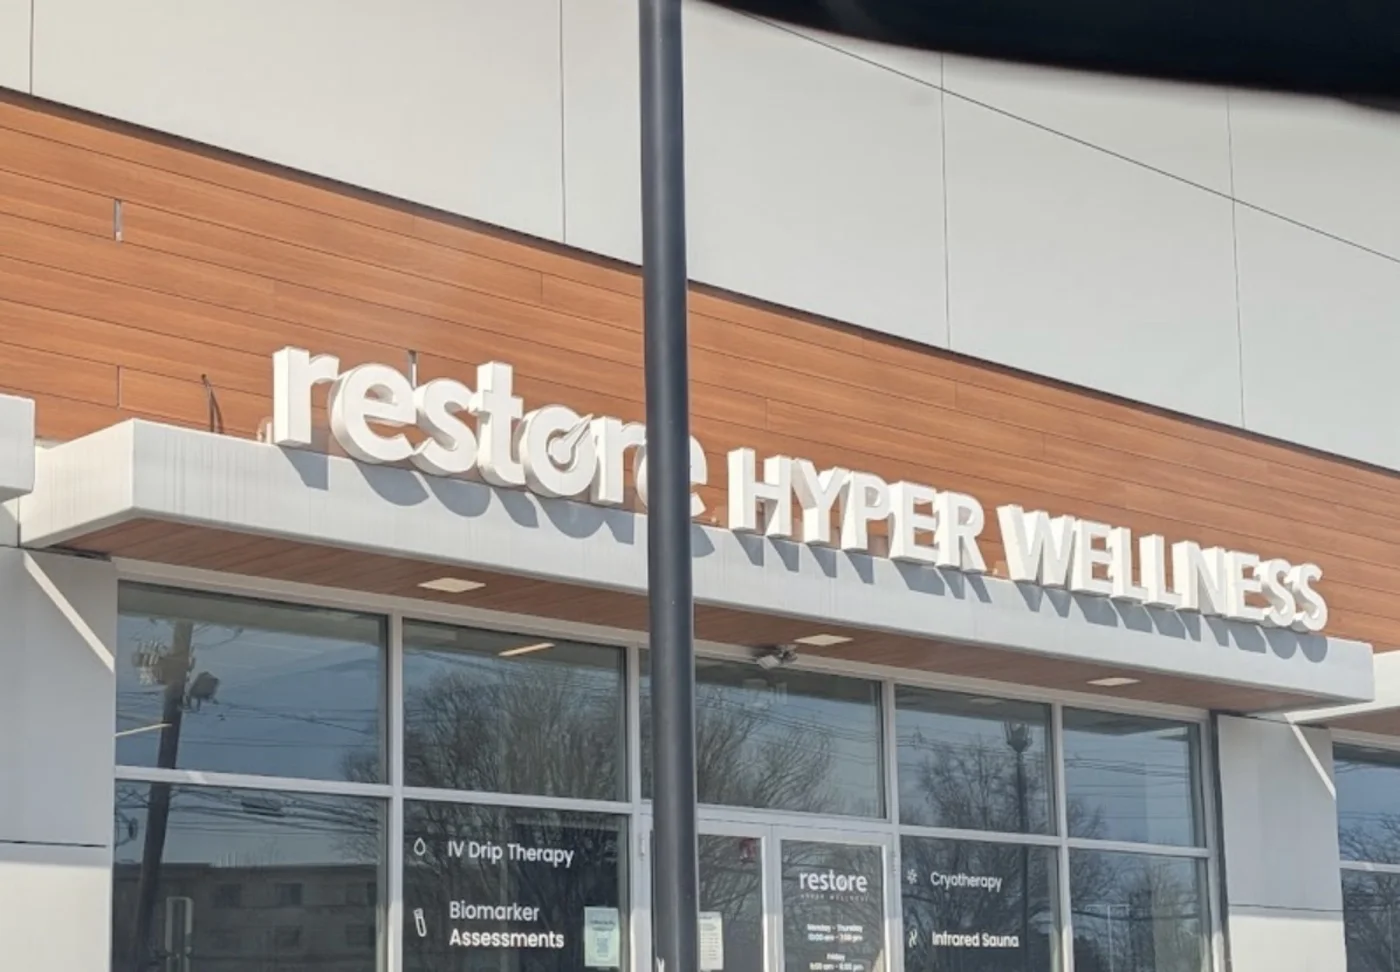
White-box to turnover for national and regional tenants working against a hard open date.
Fit-out is a schedule problem disguised as an electrical problem. The lighting package arrives late, the equipment cut sheets change, and the inspection window is fixed regardless.
Our fit-out crews document as they go, keep the general contractor current on long-lead items, and hold the inspection date because everyone downstream of us is depending on it.
- Full interior rough and finish. Branch power, lighting, controls, and device trim to tenant standards.
- Equipment coordination. Cut-sheet review and circuit verification before rough, not after delivery.
- Lighting controls and code compliance. Occupancy sensing, daylight response, and energy-code documentation.
- Inspection and closeout. Panel schedules, as-builts, and a turnover package the tenant can hand to facilities.
Restaurants & Hospitality
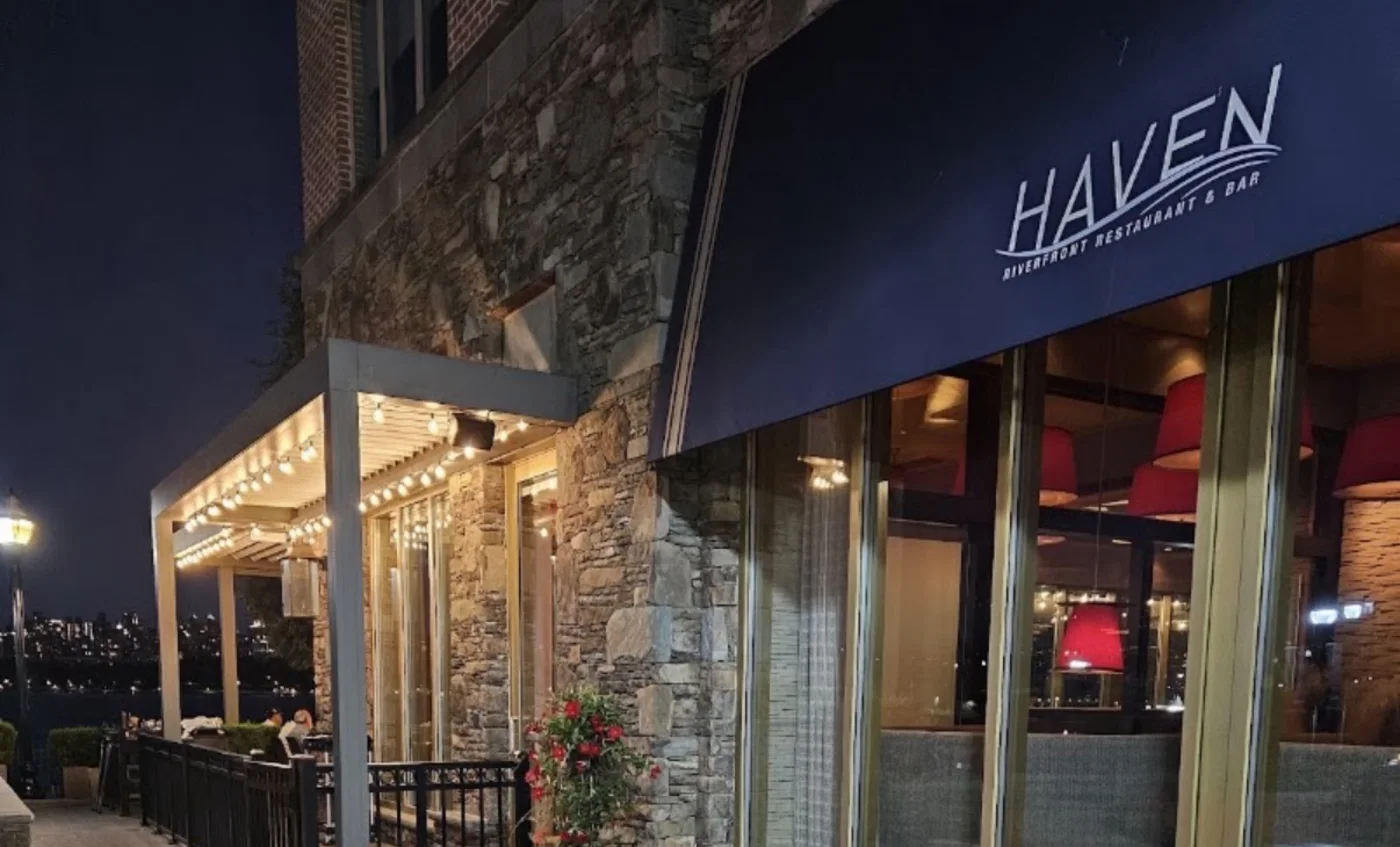
Kitchen equipment power, hood and suppression interlocks, dining and exterior lighting, and front-of-house infrastructure.
Restaurants combine the tightest schedules in commercial construction with the most demanding inspection sequence. Health, fire, building, and electrical all want their turn, and the kitchen equipment schedule changes until the week before opening.
We price for that reality and coordinate the interlocks early, because a suppression system that fails its test on Friday moves the opening to the following month.
- Kitchen equipment power. Dedicated circuits, disconnects, and coordination against a moving equipment schedule.
- Hood and suppression interlocks. Shunt trip, makeup air, and fan control wired and tested for inspection.
- Dining and exterior lighting. Dimming systems, scene control, patio and facade lighting.
- POS and low-voltage rough. Data drops, register power, and back-of-house infrastructure.
Emergency Responder & Municipal Facilities
Firehouses, EMS and ambulance corps buildings, DPW garages, and municipal facilities that cannot lose power.
First-responder buildings have a simple requirement that is surprisingly hard to deliver: they have to work during the event that took everyone else’s power out.
That means standby generation that actually starts, transfer equipment that has been exercised, apparatus-bay power that survives daily abuse, and lighting that holds up in a building running around the clock. This work is also personal for us. See the Lifeline Power Initiative on our About page.
- Standby power and transfer. Generator sizing, ATS installation, and load-shed strategy for critical operations.
- Apparatus bay systems. Vehicle exhaust interlocks, bay door power, plymovent and shoreline connections.
- Alerting and life safety. Fire alarm, signaling, and coordination with dispatch and alerting systems.
- Round-the-clock lighting. Fixtures and controls selected for continuous duty, not office-hours duty.
Standby Generation & EV Charging
Generators and EV charging infrastructure for commercial sites, and for homeowners who want a commercial standard applied to their property.
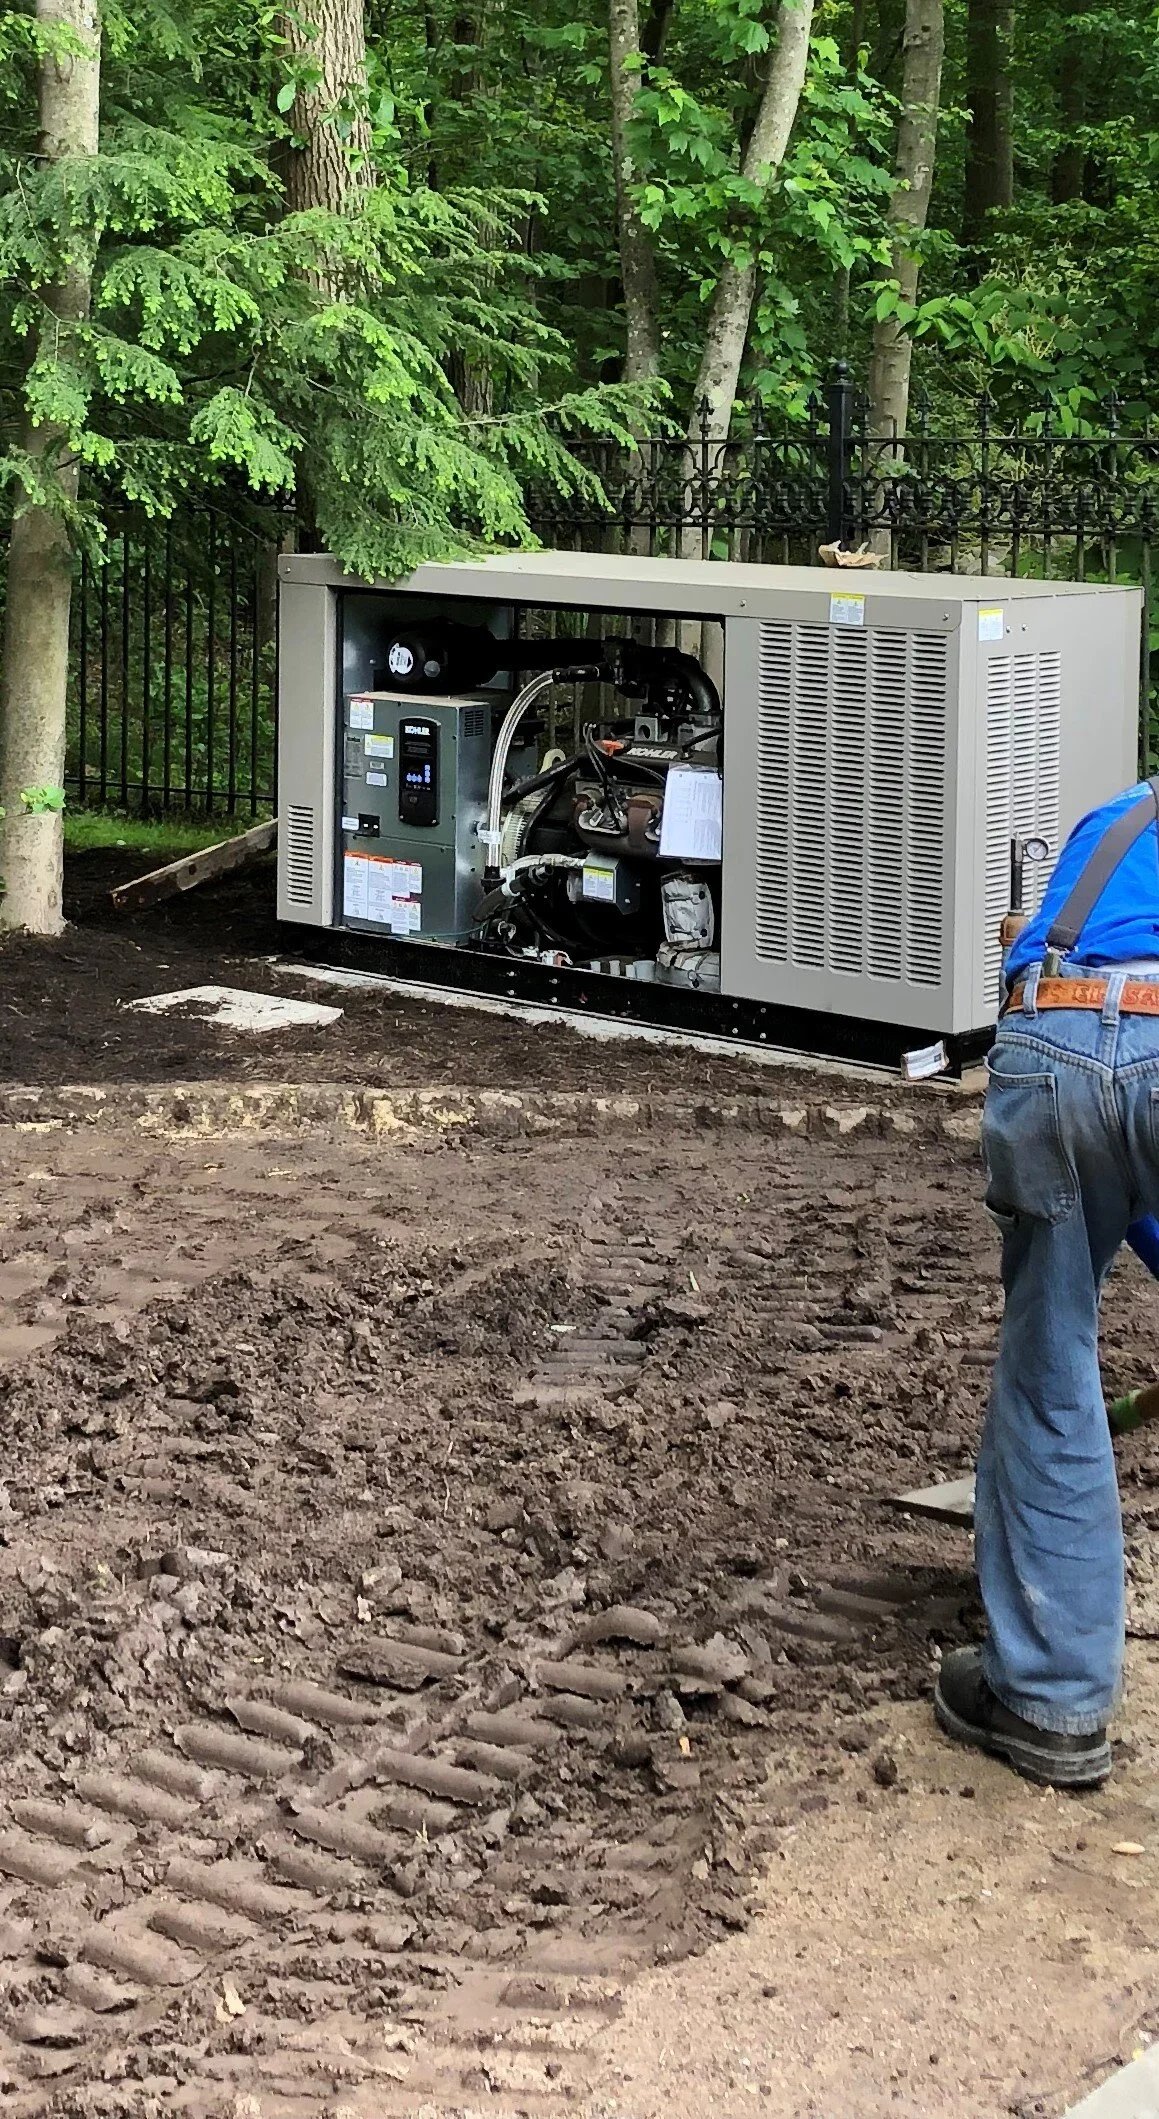
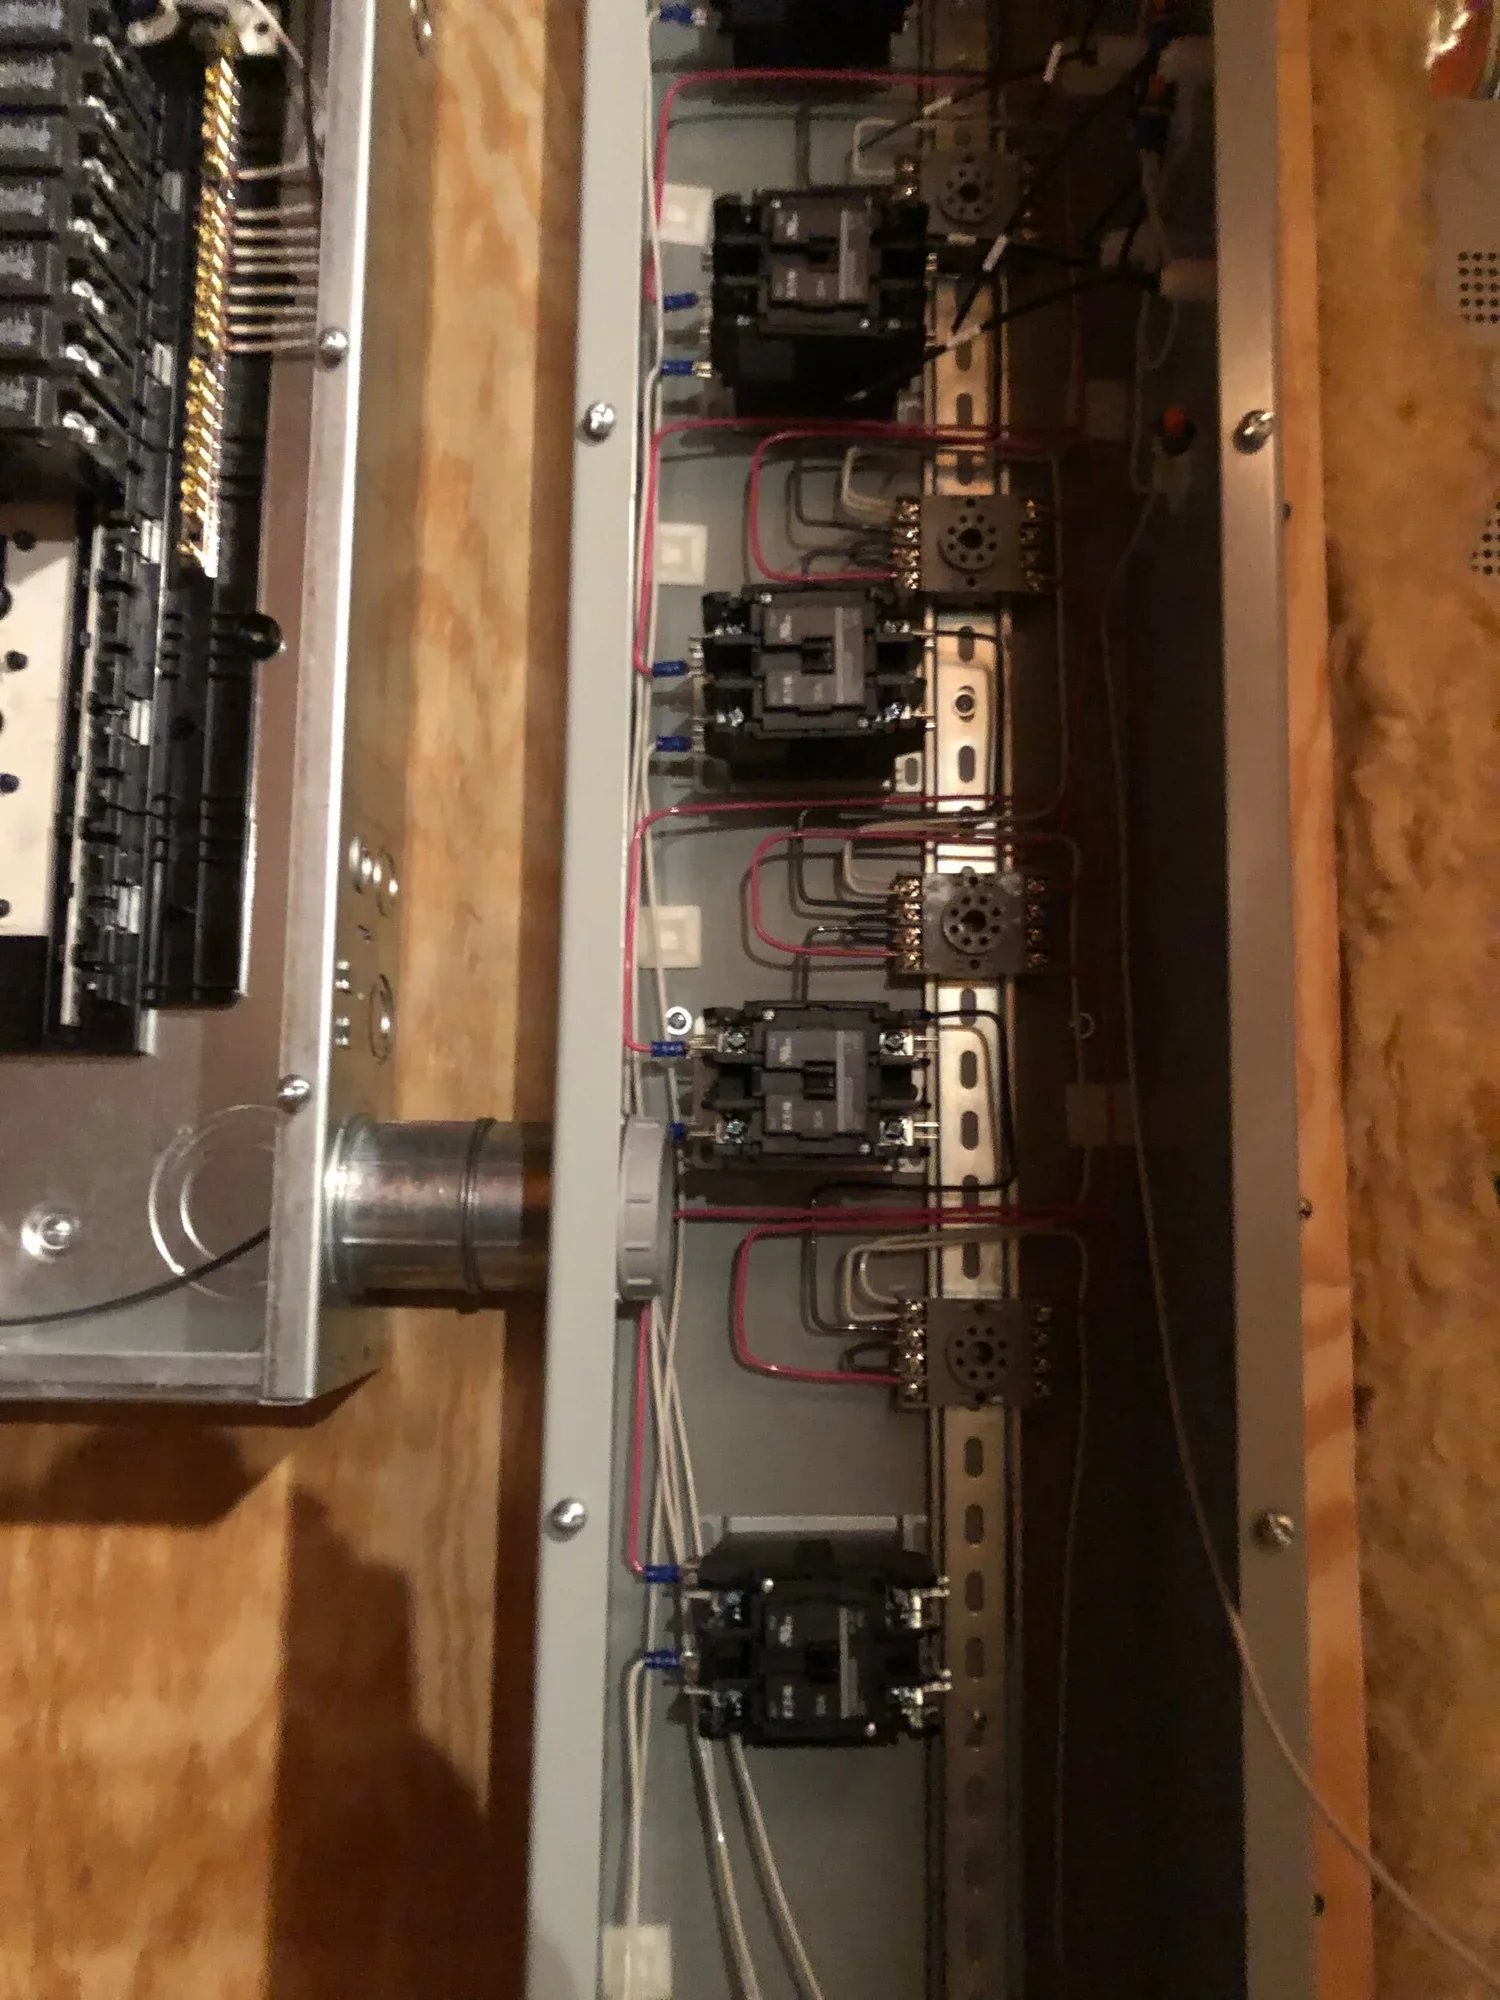
Power systems is the one place we work on both sides of the line. A 60 kW standby set at a municipal building and a whole-house generator on a residential lot are the same engineering problem at different scales: load calculation, fuel, transfer, and a commissioning test that proves it works.
We keep this work because we are good at it and because the load calculations, utility coordination, and service upgrades behind an EV charger or a standby generator are exactly the skills our commercial estimating depends on. Residential clients get the same submittal discipline our facility clients get.
Charging work has its own page, covering commercial and multifamily make-ready, residential Level 2, and what the New Jersey incentive programs actually pay: EV charging installation.
- Standby generators. Sizing, pad and fuel coordination, automatic transfer switches, start-up and load testing.
- EV charging. Level 2 and DC fast charging, load management, make-ready infrastructure, and utility program coordination.
- Service upgrades. Service and feeder capacity work to support new loads, coordinated with the utility.
- Documentation that survives inspection. Load calculations, one-lines, and commissioning records handed over on completion.